CASA EM CASAL DO AGUIAR

Local

Alcobaça

Tipo

Habitação

Área

337,20m2

Data

2023 -
Equipa: Vanessa Marques
Status: Em construção

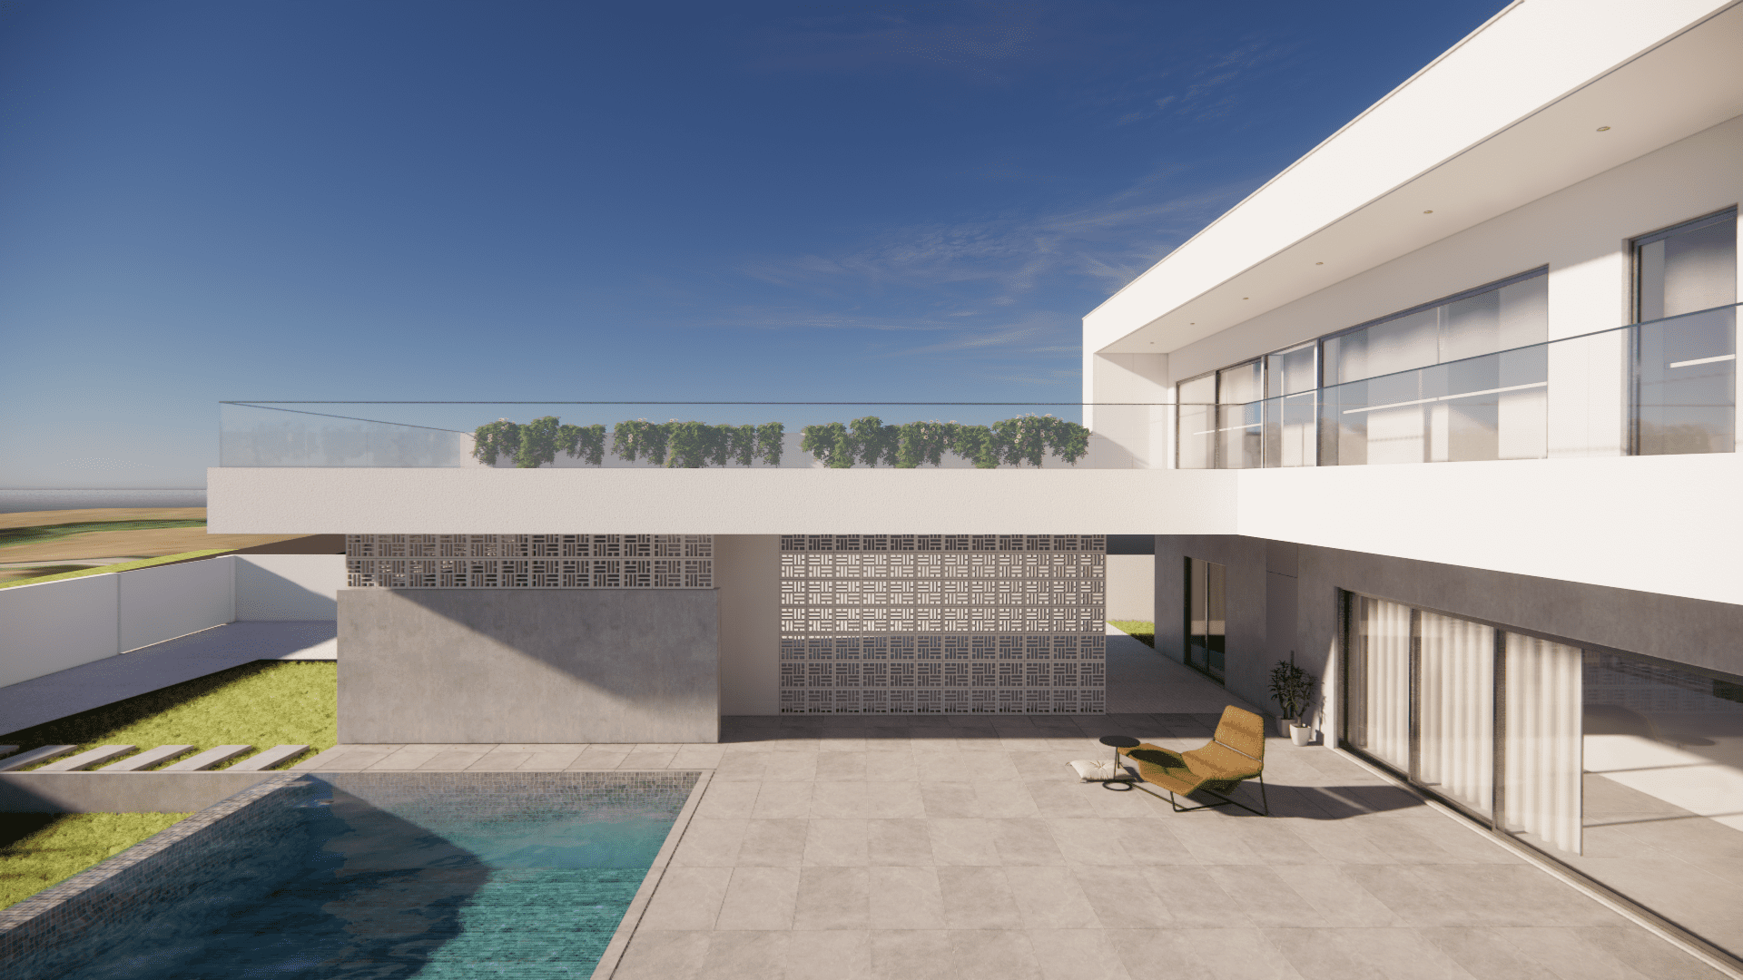
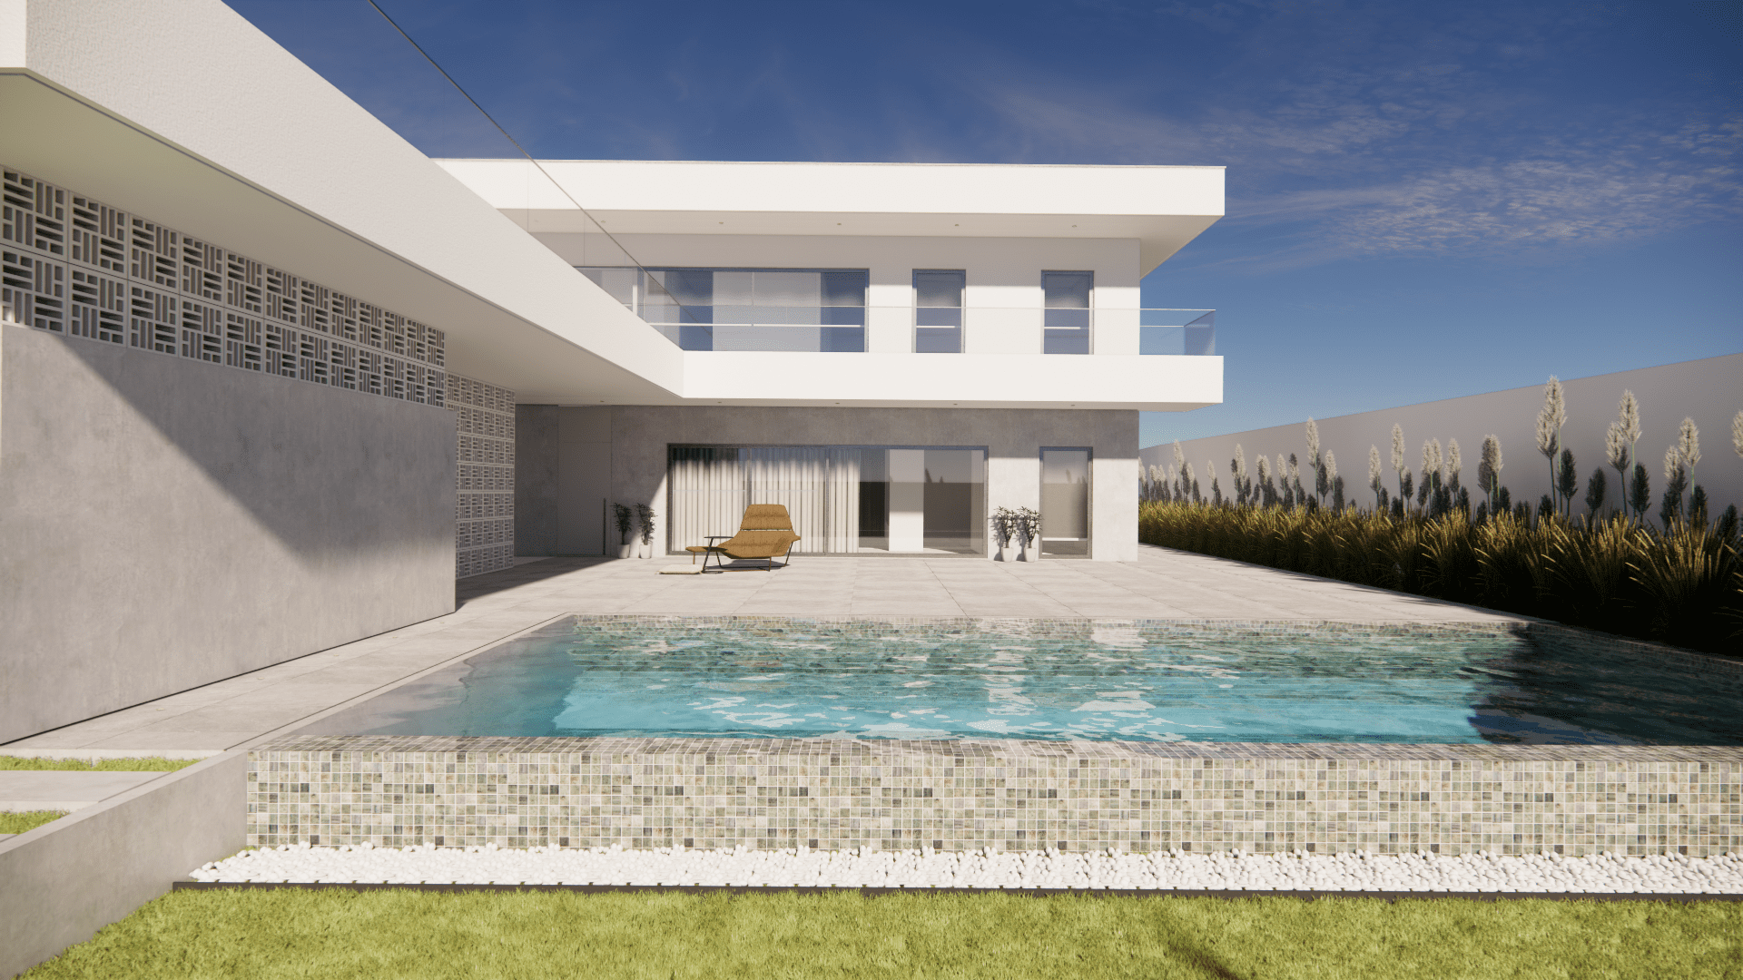
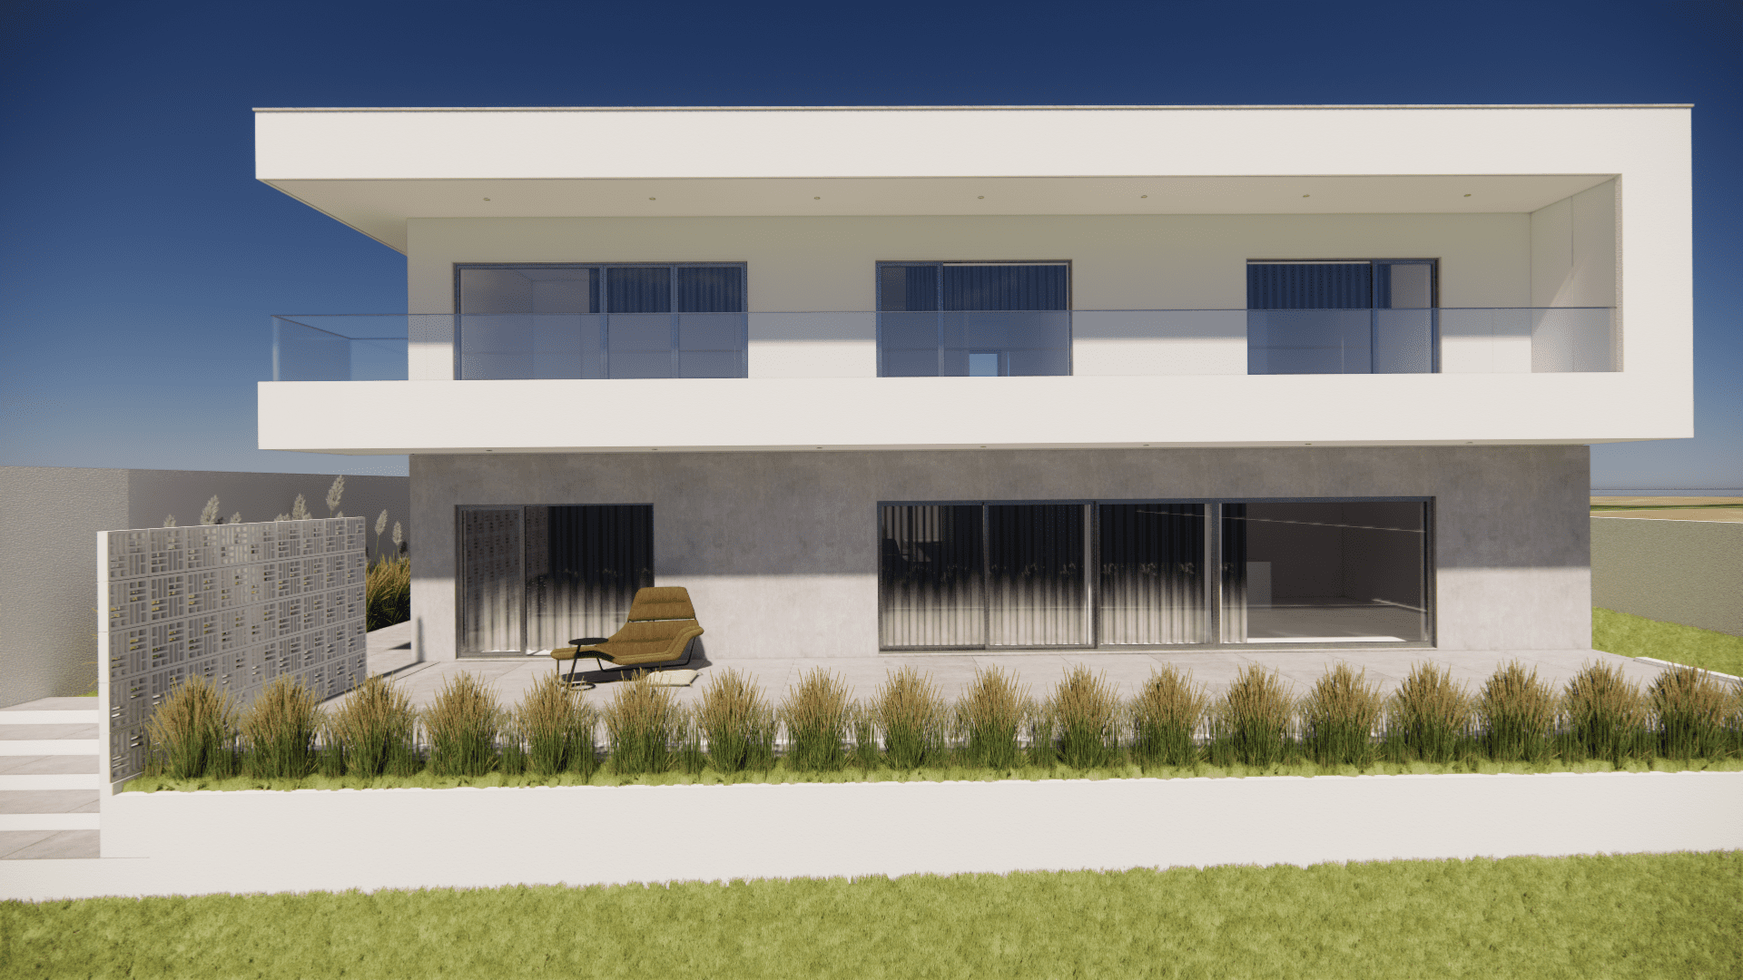
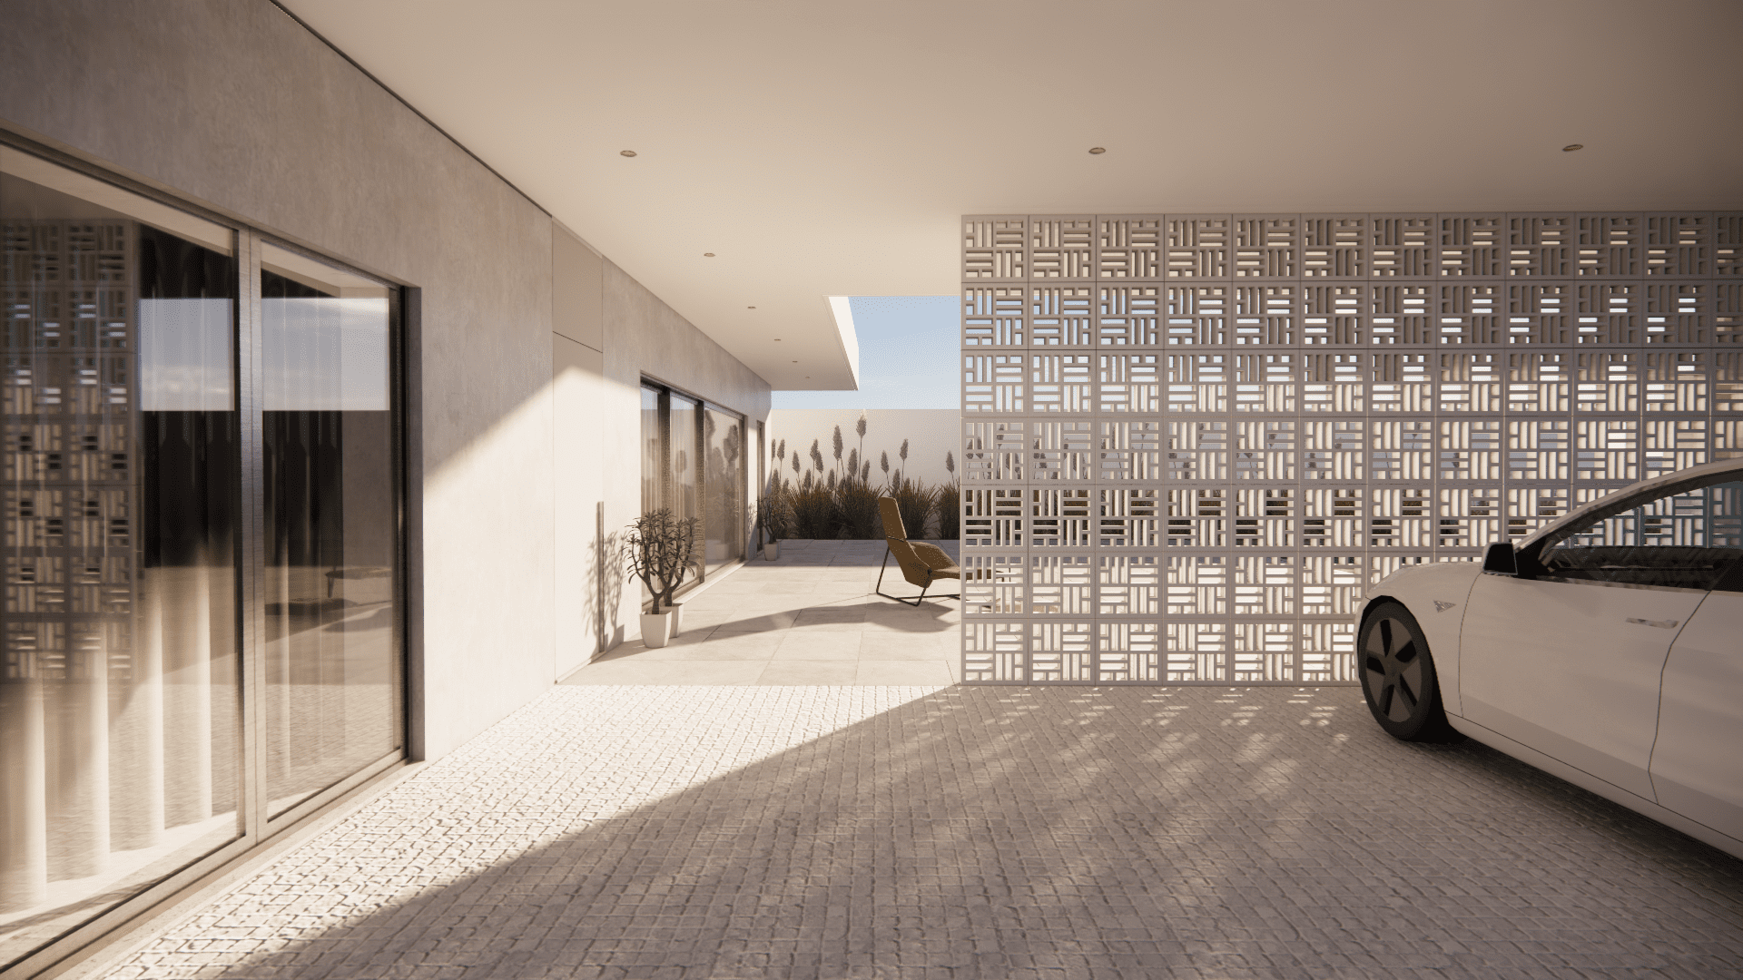
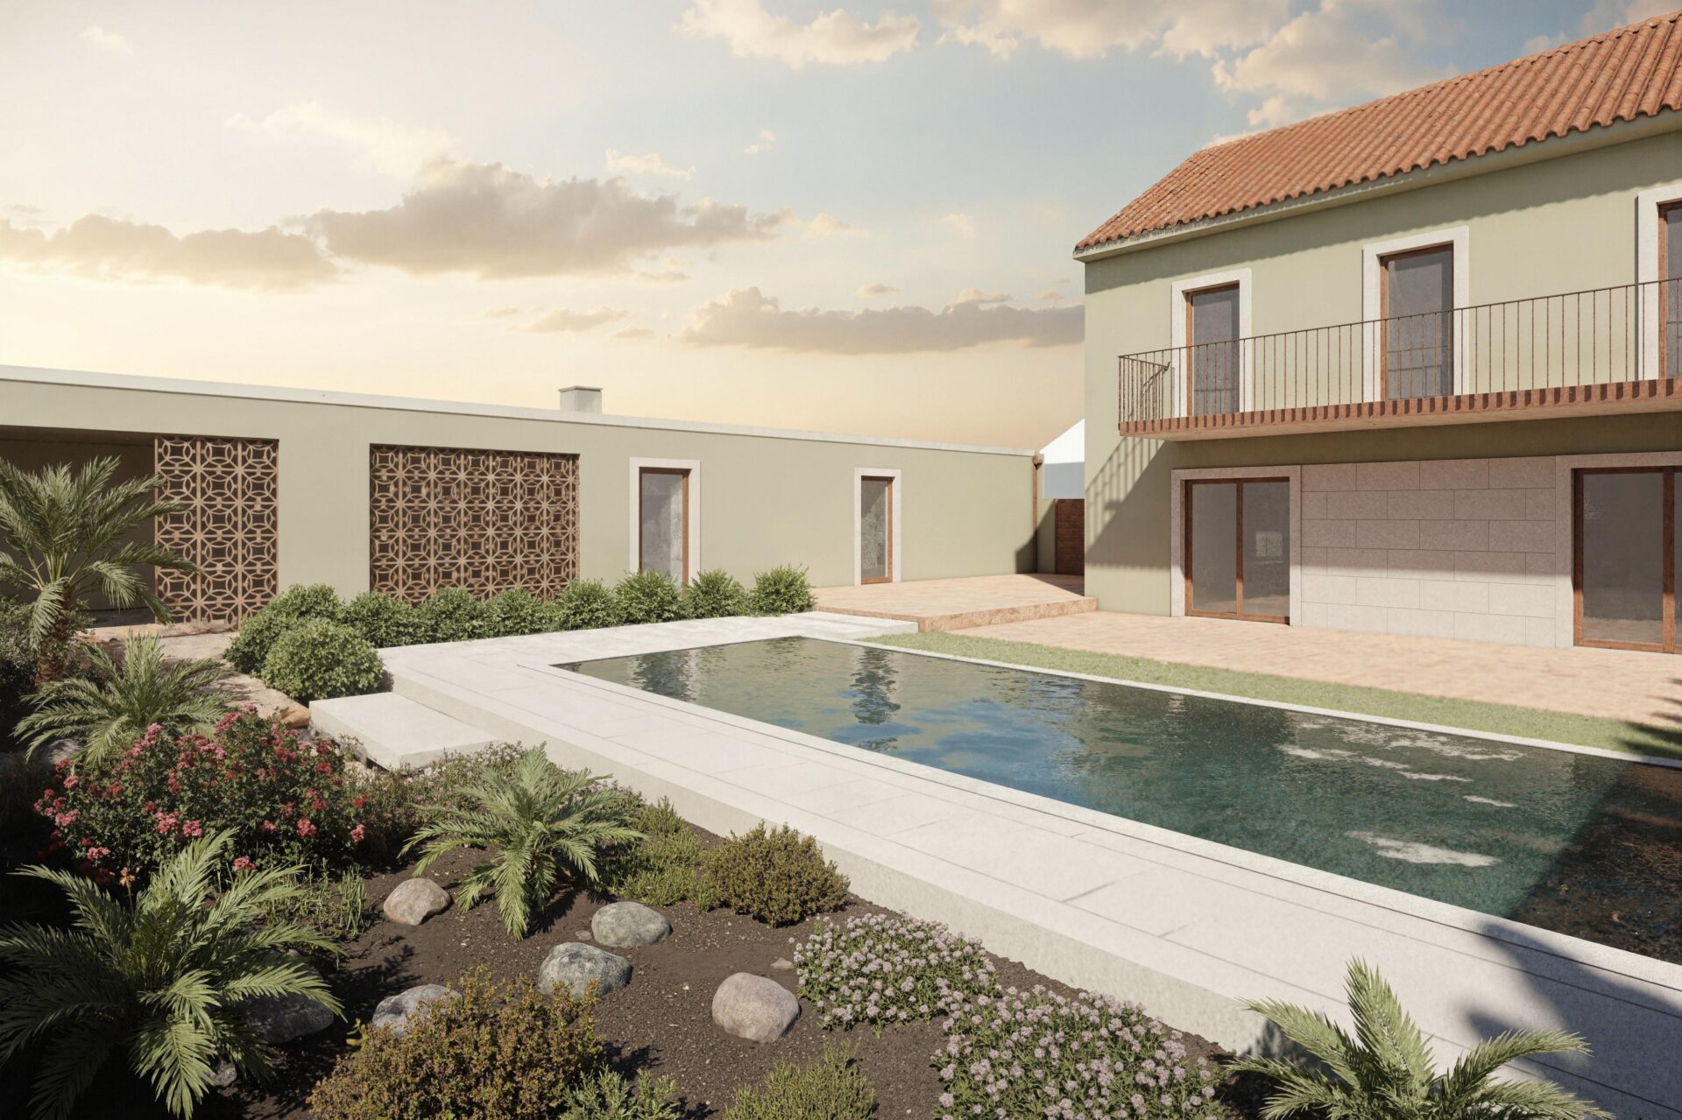
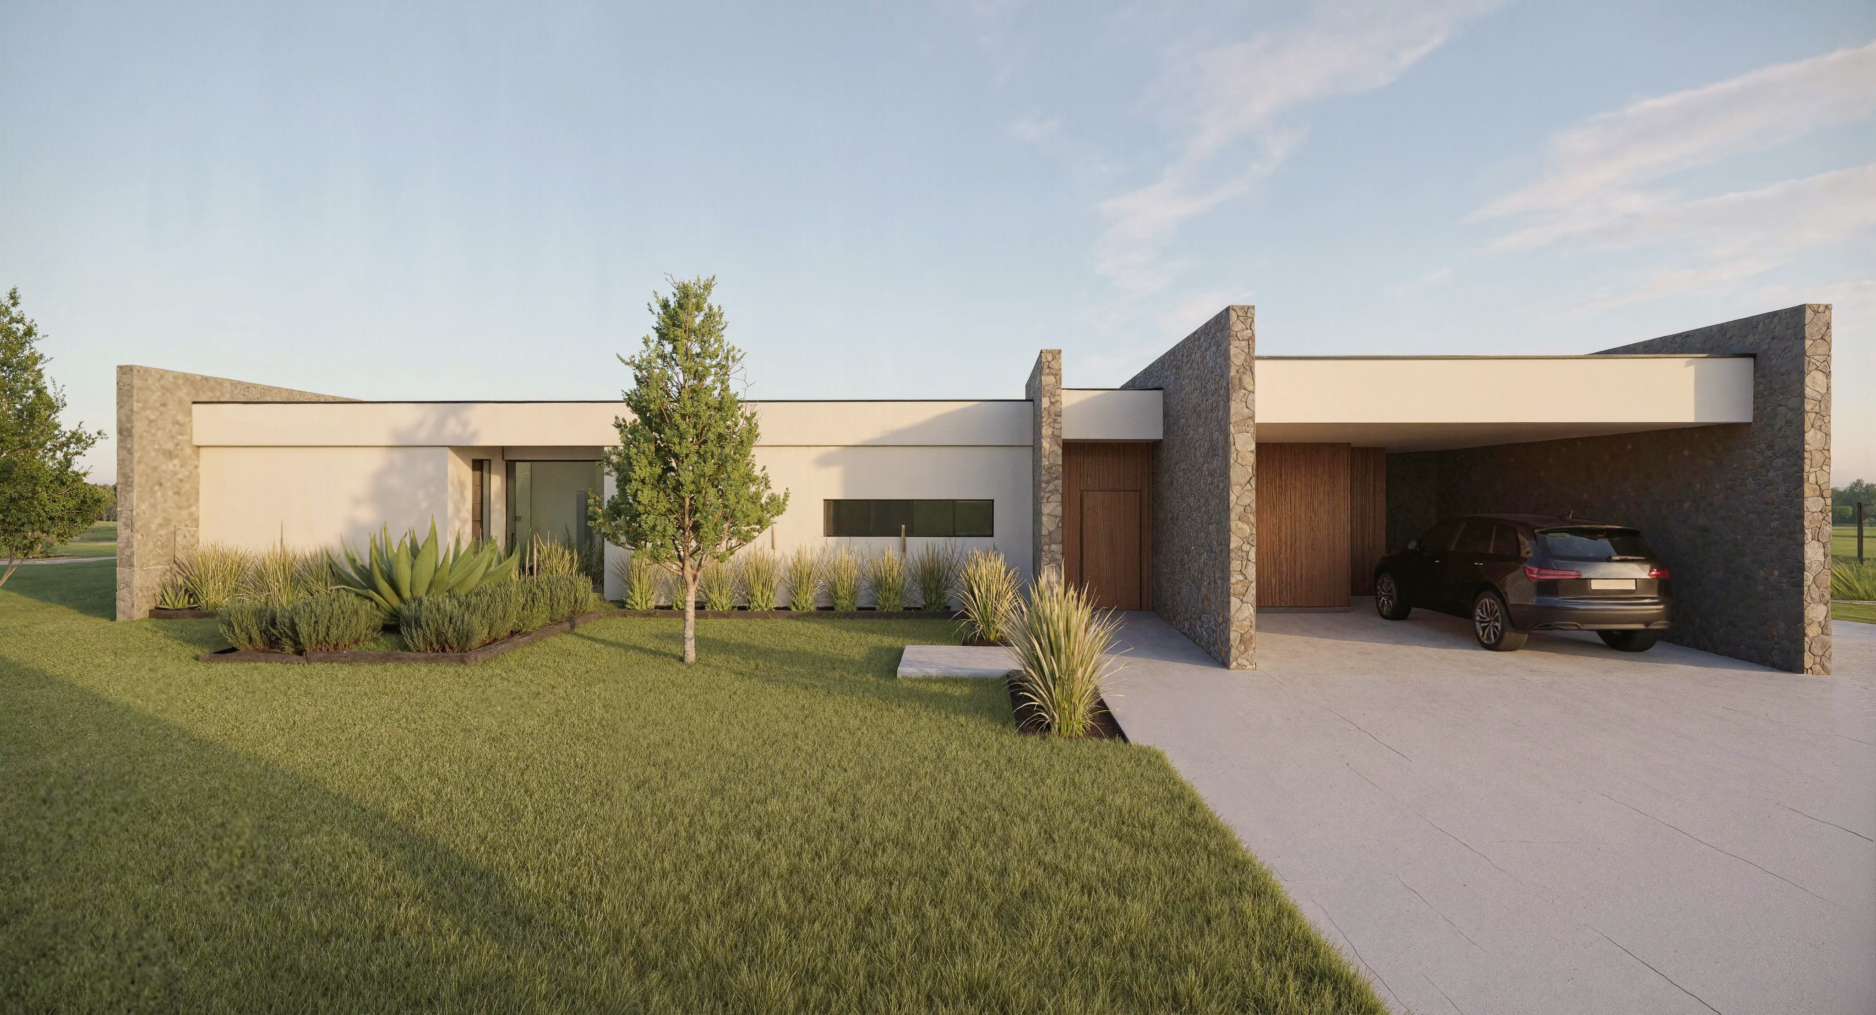
O edifício apresenta uma configuração em L sendo composto por dois volumes: um onde se encontra toda a área habitável da moradia e outro composto por uma cobertura exterior que termina na área técnica do edifício.

Optou-se neste projeto por abrir a maior parte dos vãos para Nascente e Poente privilegiando sobretudo a vista natural sobre o vale a Nascente.

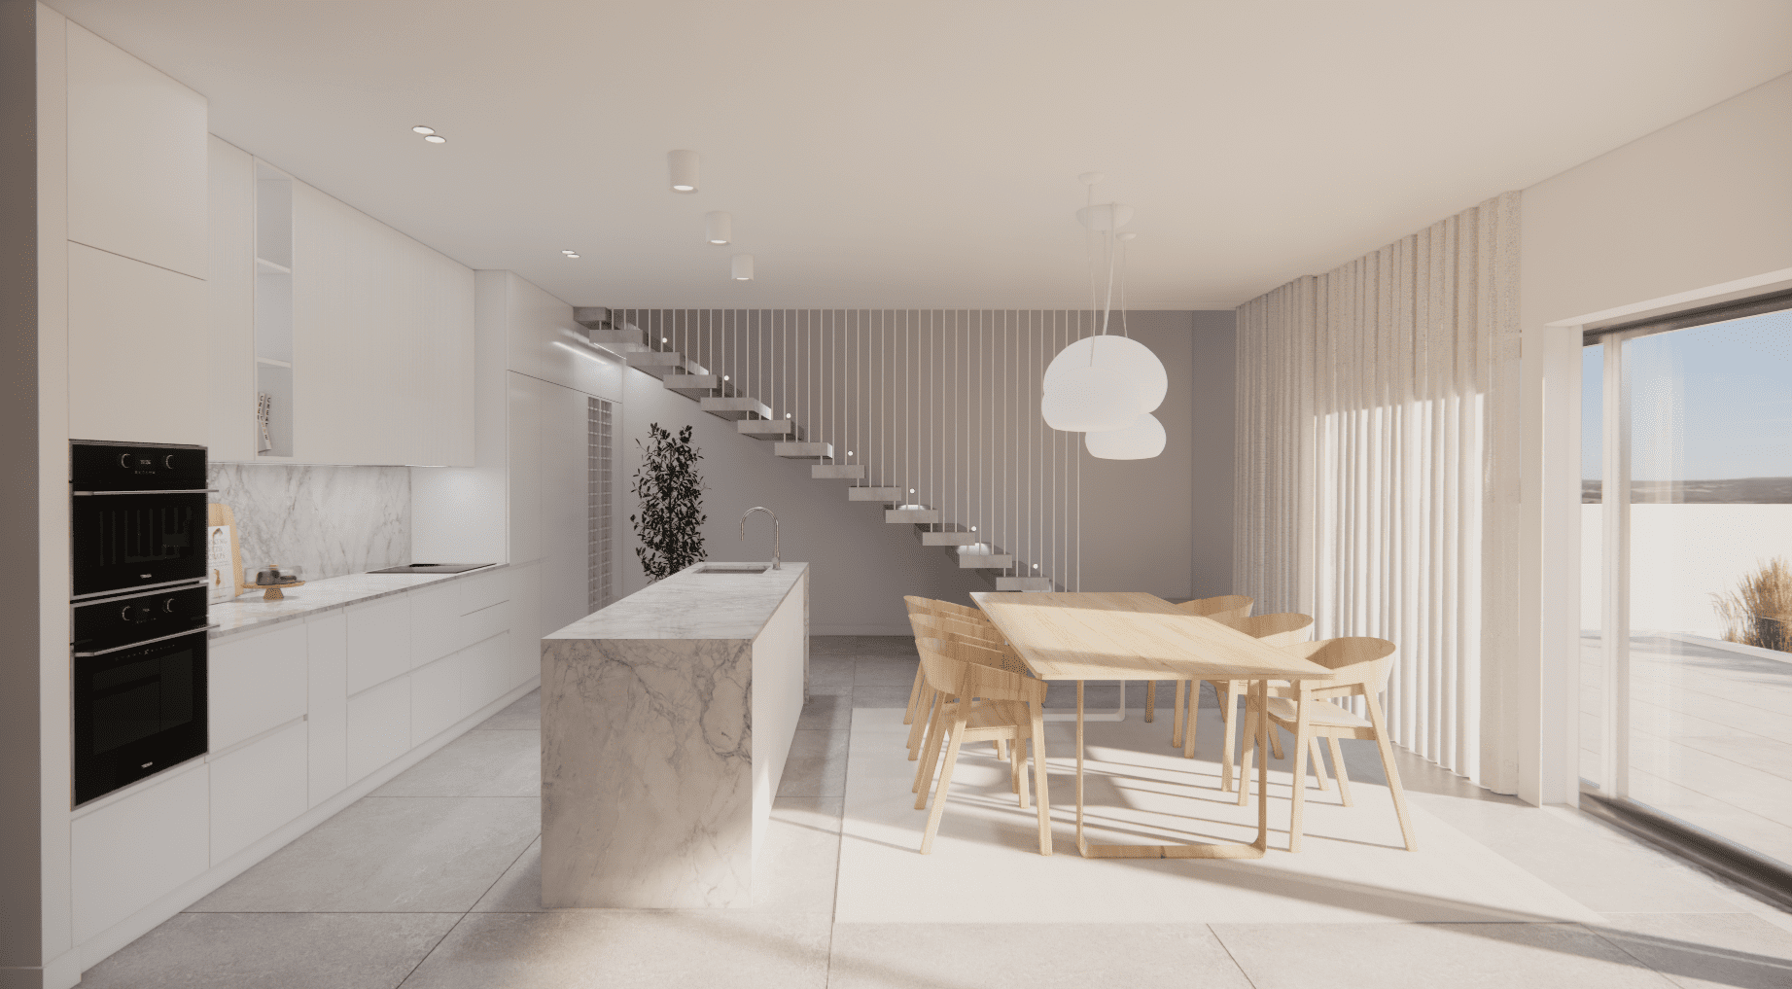
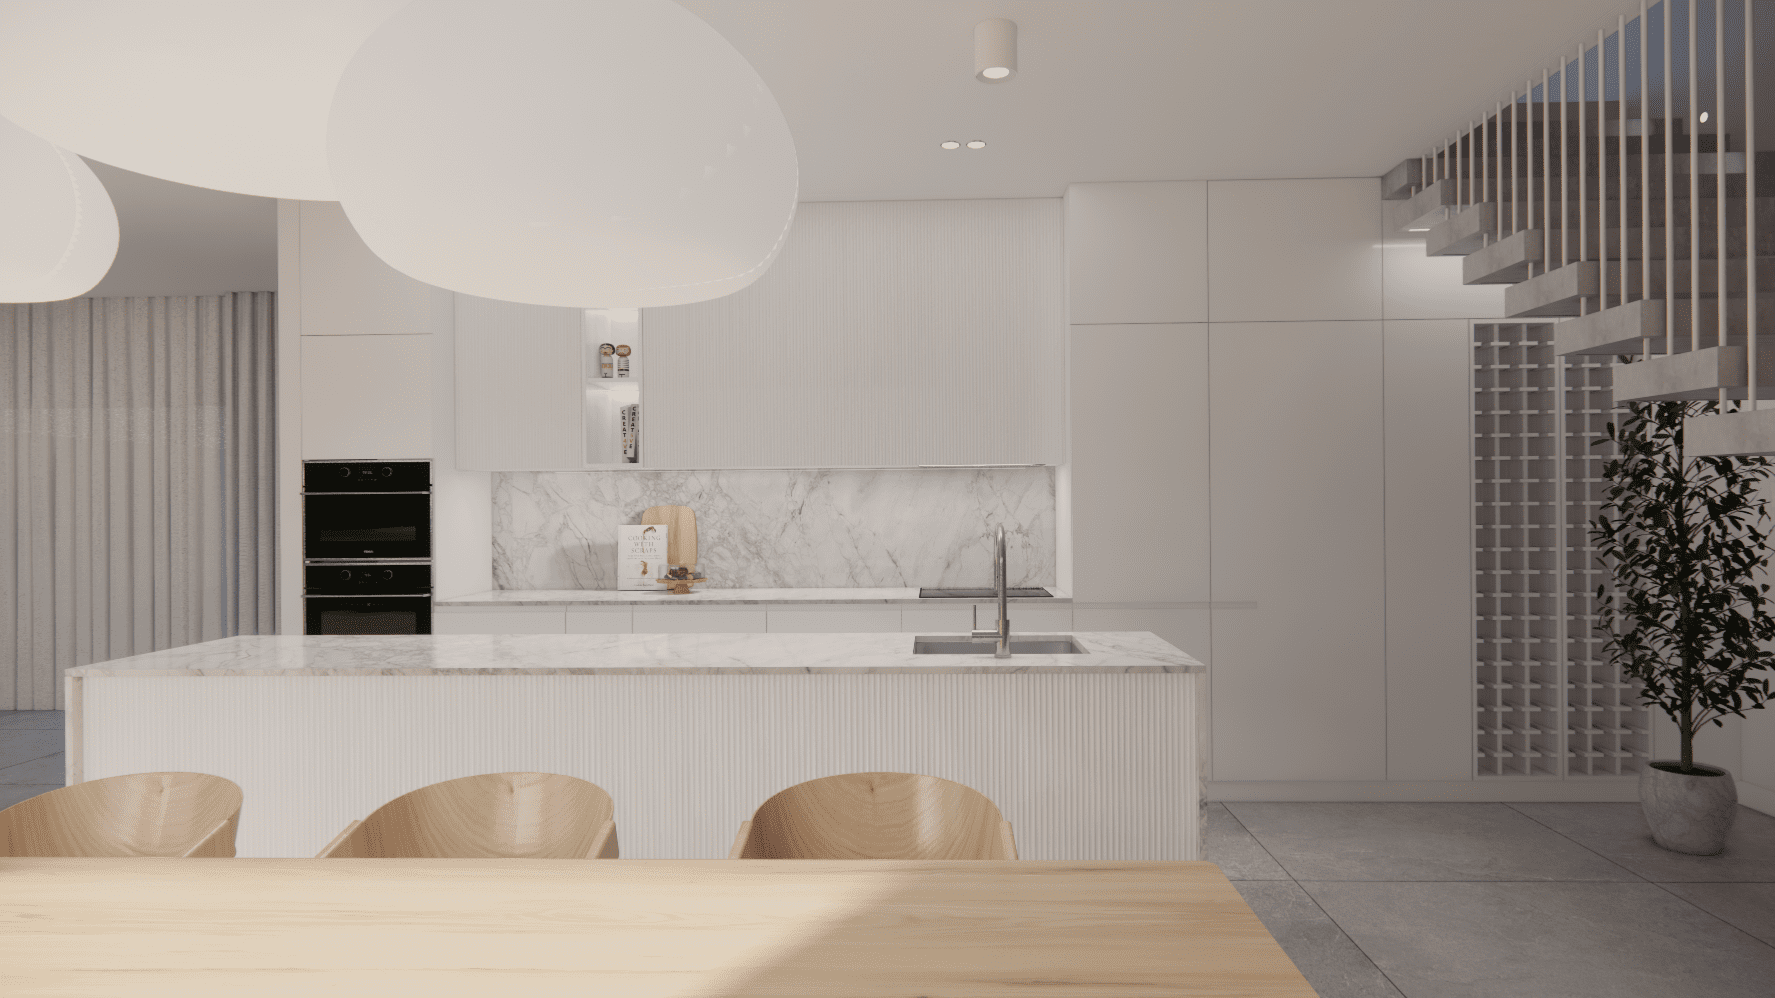
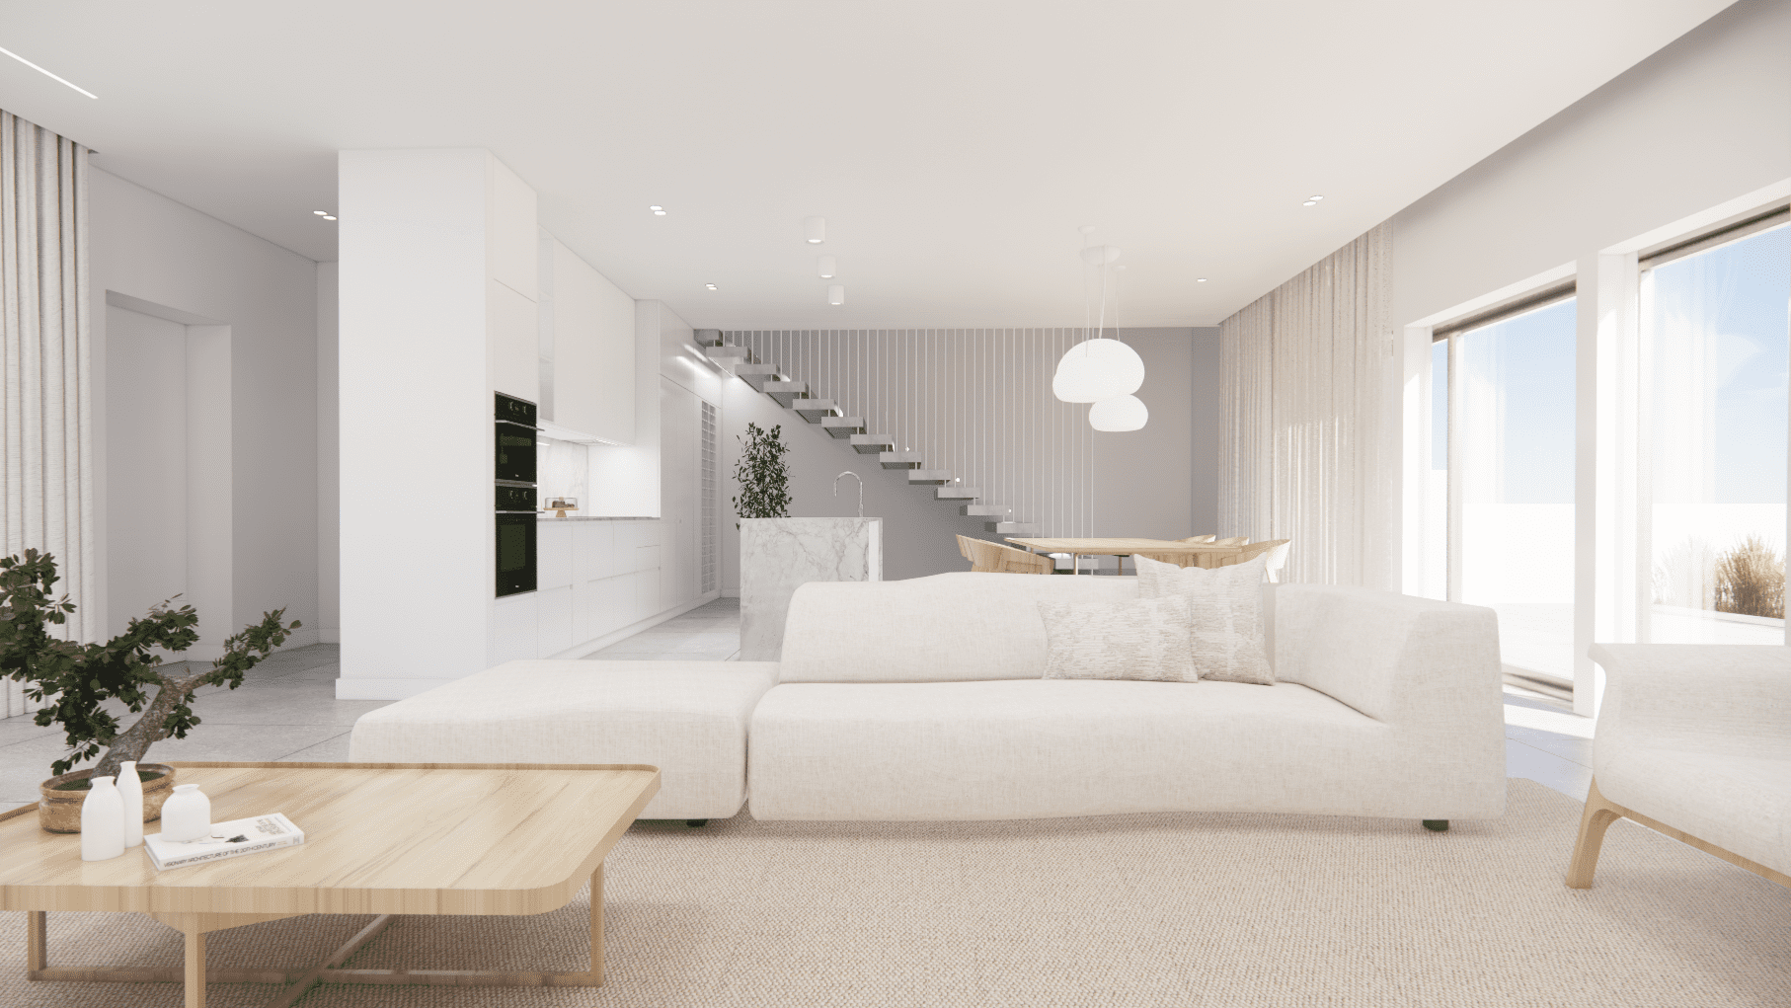
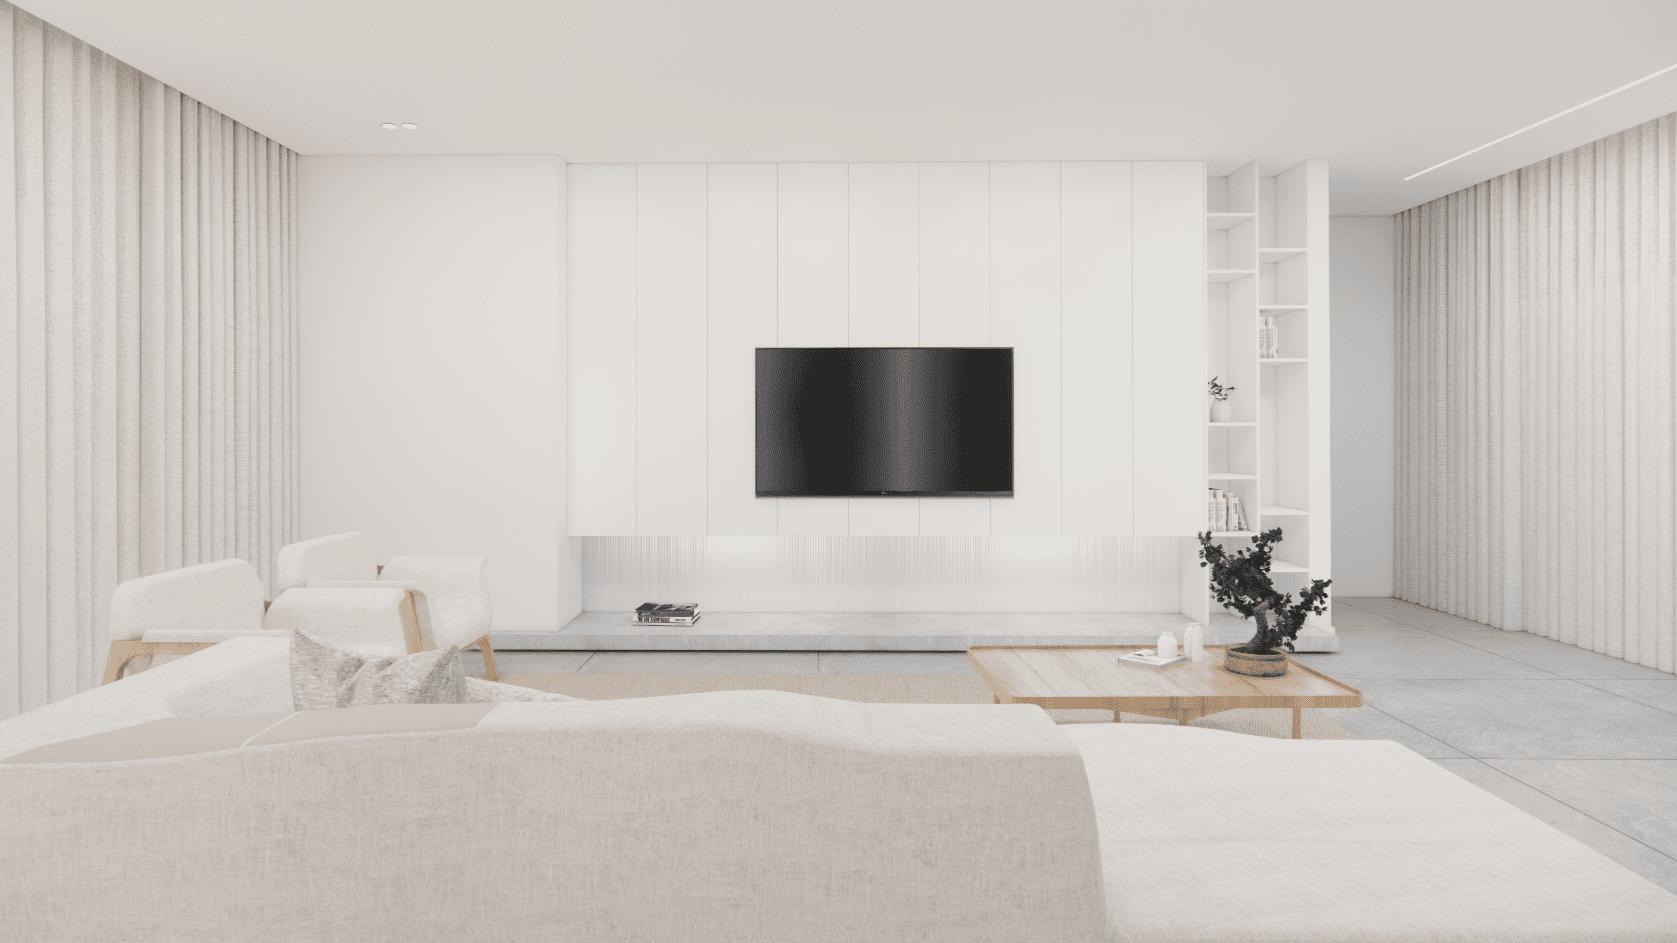
Trata-se de uma moradia T4, cujo piso 00 serve essencialmente as áreas comuns da casa, onde se propõe uma cozinha e sala em open space com boas vistas  a Nascente e a poente para a área da piscina exterior.

The building has an L-shaped configuration and is made up of two volumes: one containing the entire living area of ​​the house and the other made up of an external covering that ends in the technical area of ​​the building.

In this project, it was decided to open most of the openings to the East and West, mainly favoring the natural view over the valley to the East.

This is a T4 house, whose 00th floor essentially serves the common areas of the house, where there is an open space kitchen and living room with good views to the east and west of the outdoor pool area.


Projetos relacionados / Related

Relacionados / Related

CASA GRANDE
Monte de Bois, Alcobaça, Portugal
Habitação
CASA GRANDE
Monte de Bois, Alcobaça, Portugal
Habitação
CASA GRANDE
Monte de Bois, Alcobaça, Portugal
Habitação
CASA BOAVISTA
Boavista, Alcobaça, Portugal
Habitação
CASA BOAVISTA
Boavista, Alcobaça, Portugal
Habitação
CASA BOAVISTA
Boavista, Alcobaça, Portugal
Habitação