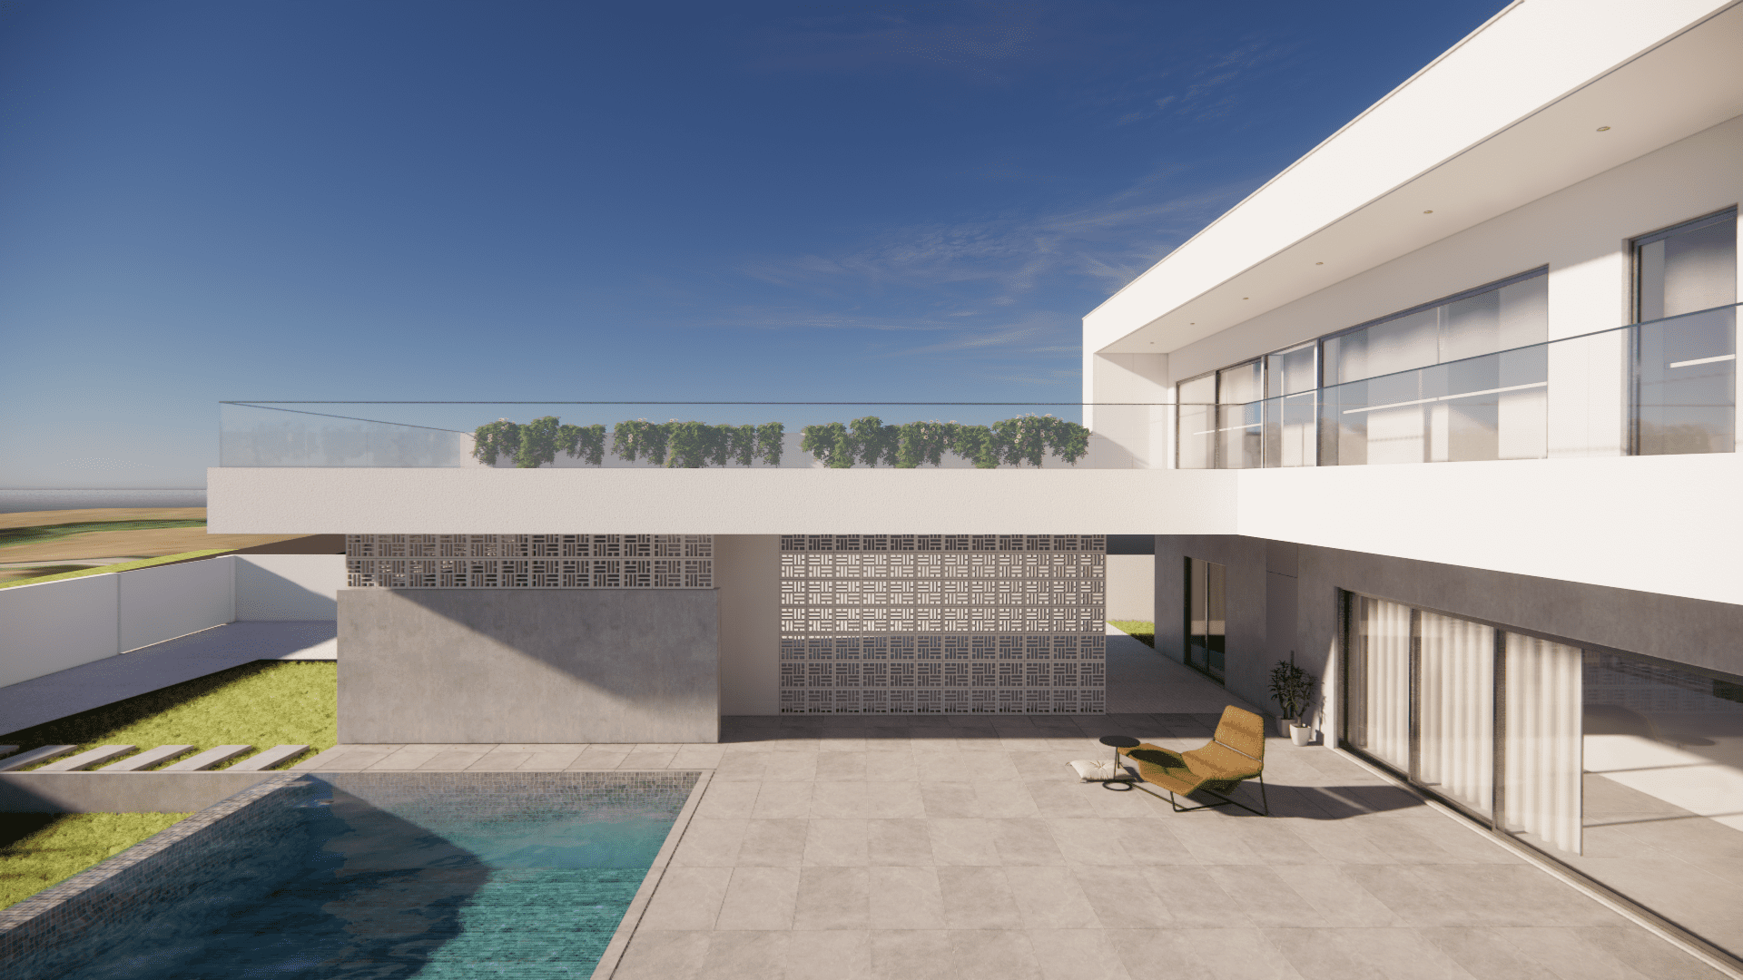
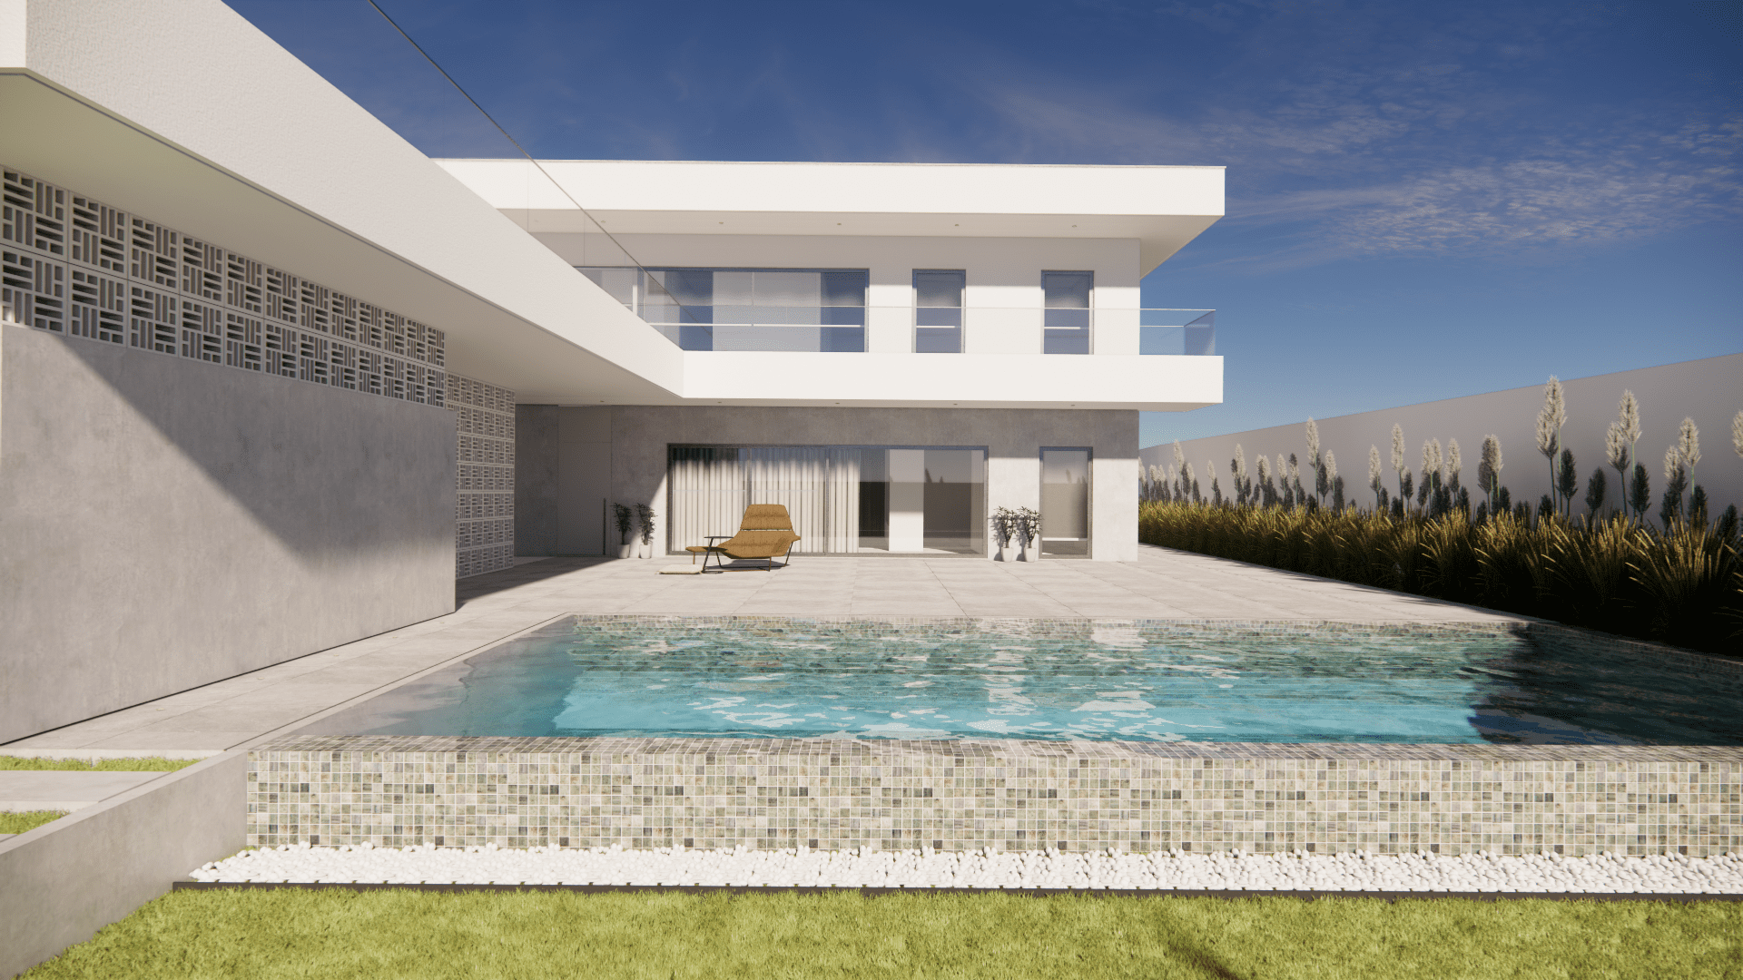
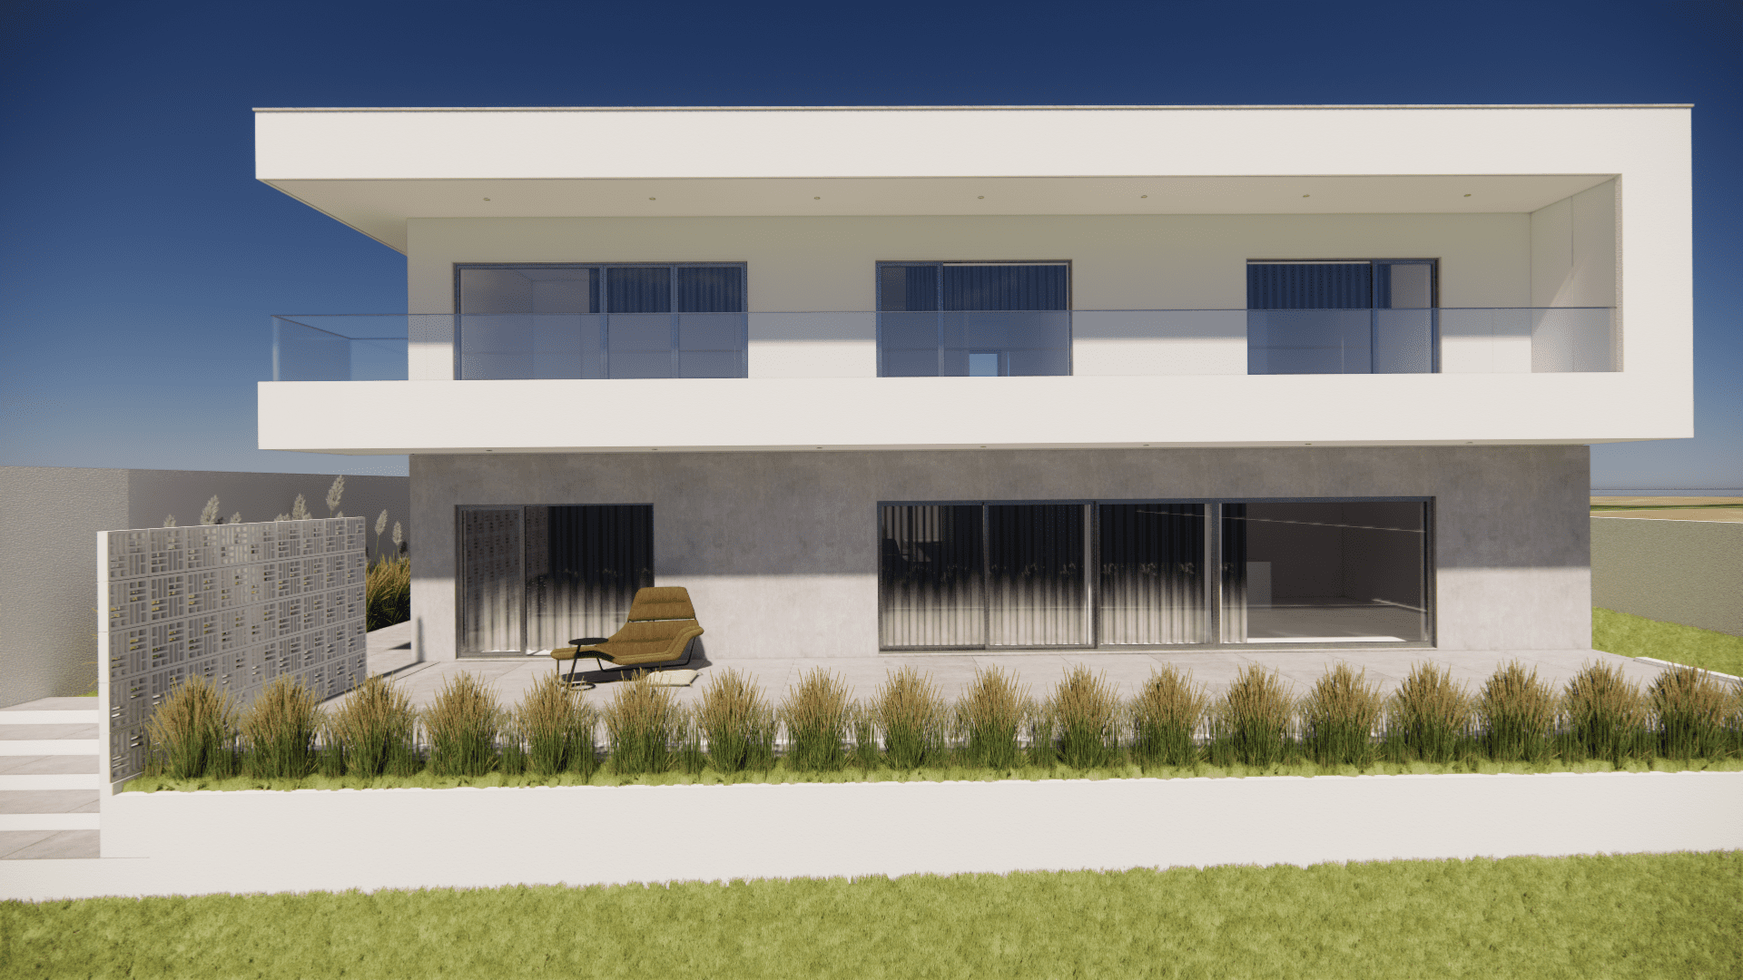
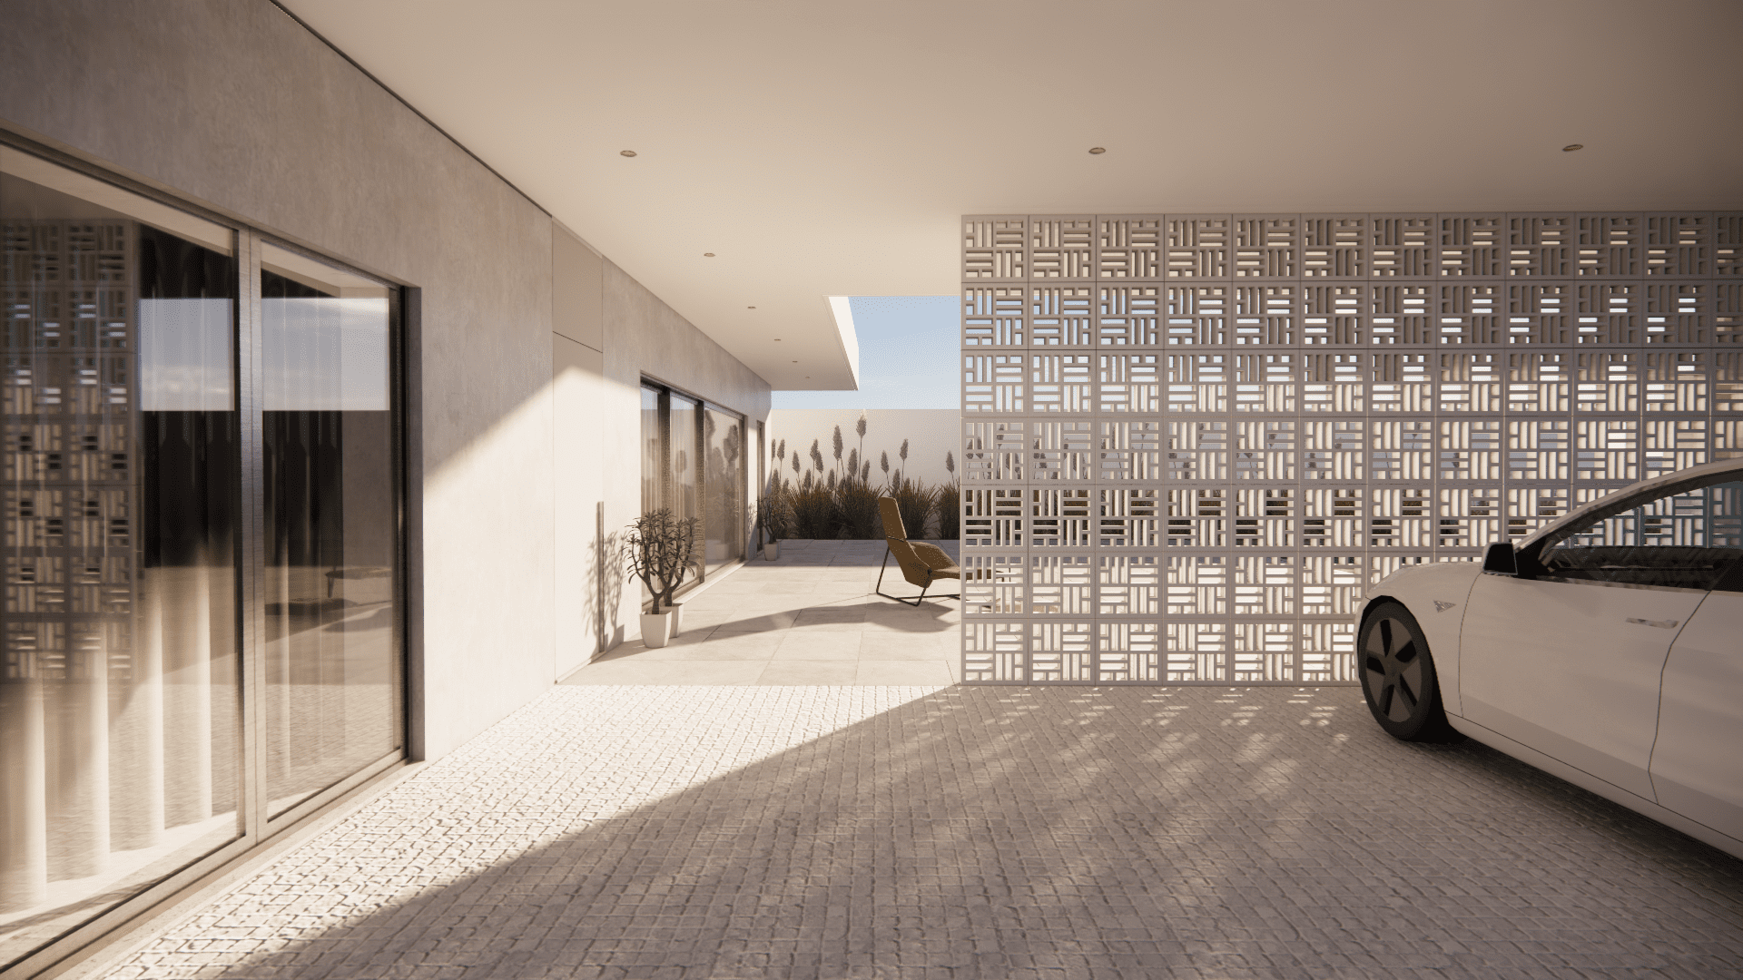
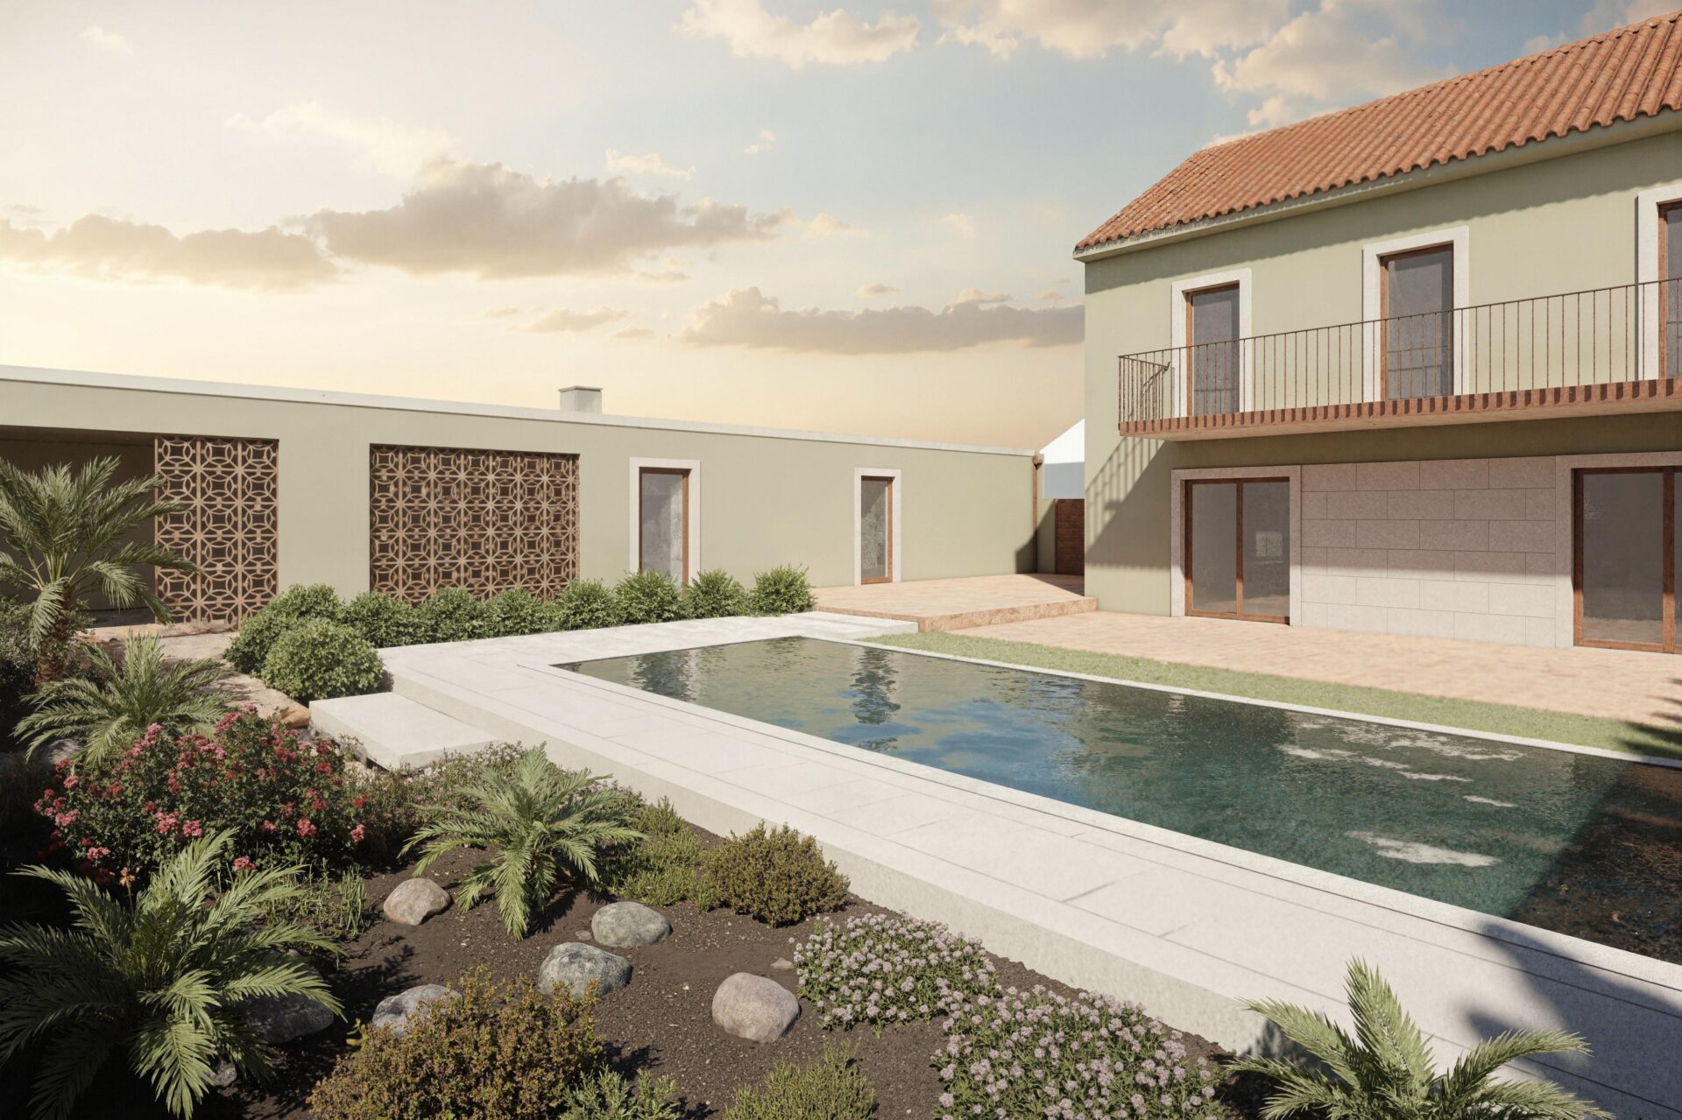
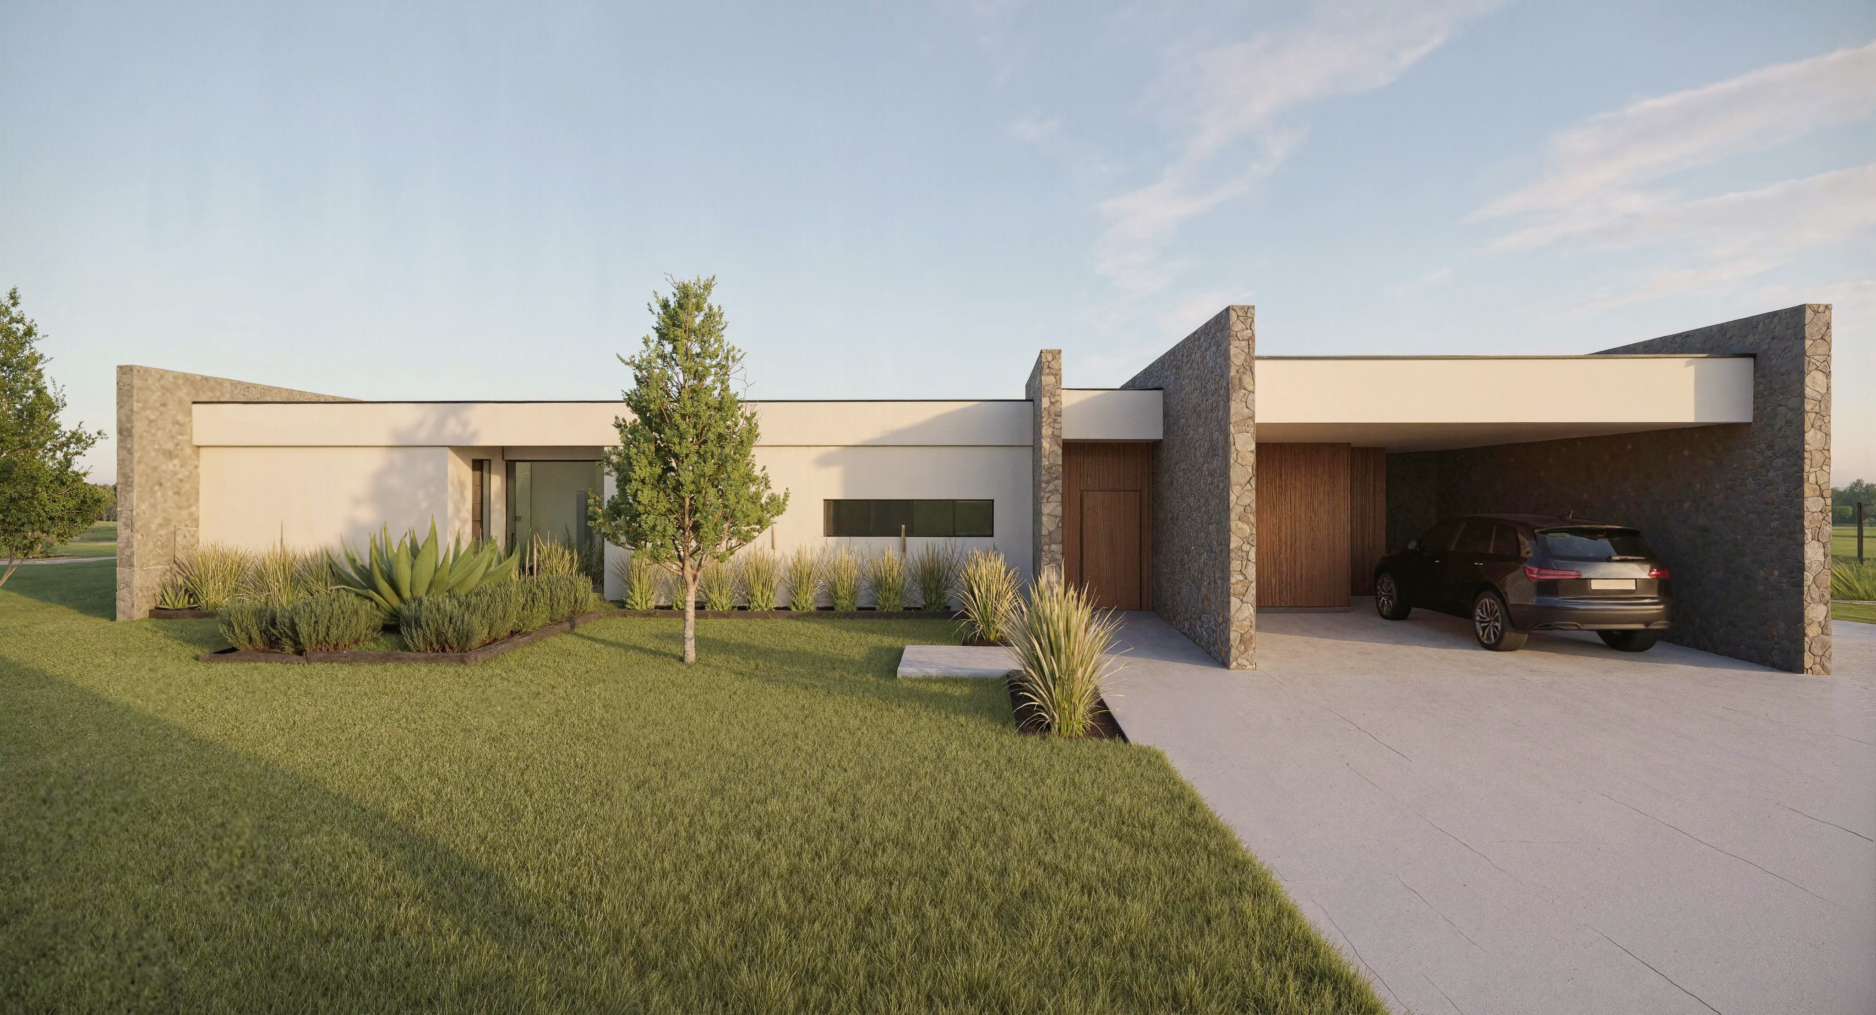
The building has an L-shaped configuration and is made up of two volumes: one containing the entire living area of the house and the other made up of an external covering that ends in the technical area of the building.
In this project, it was decided to open most of the openings to the East and West, mainly favoring the natural view over the valley to the East.
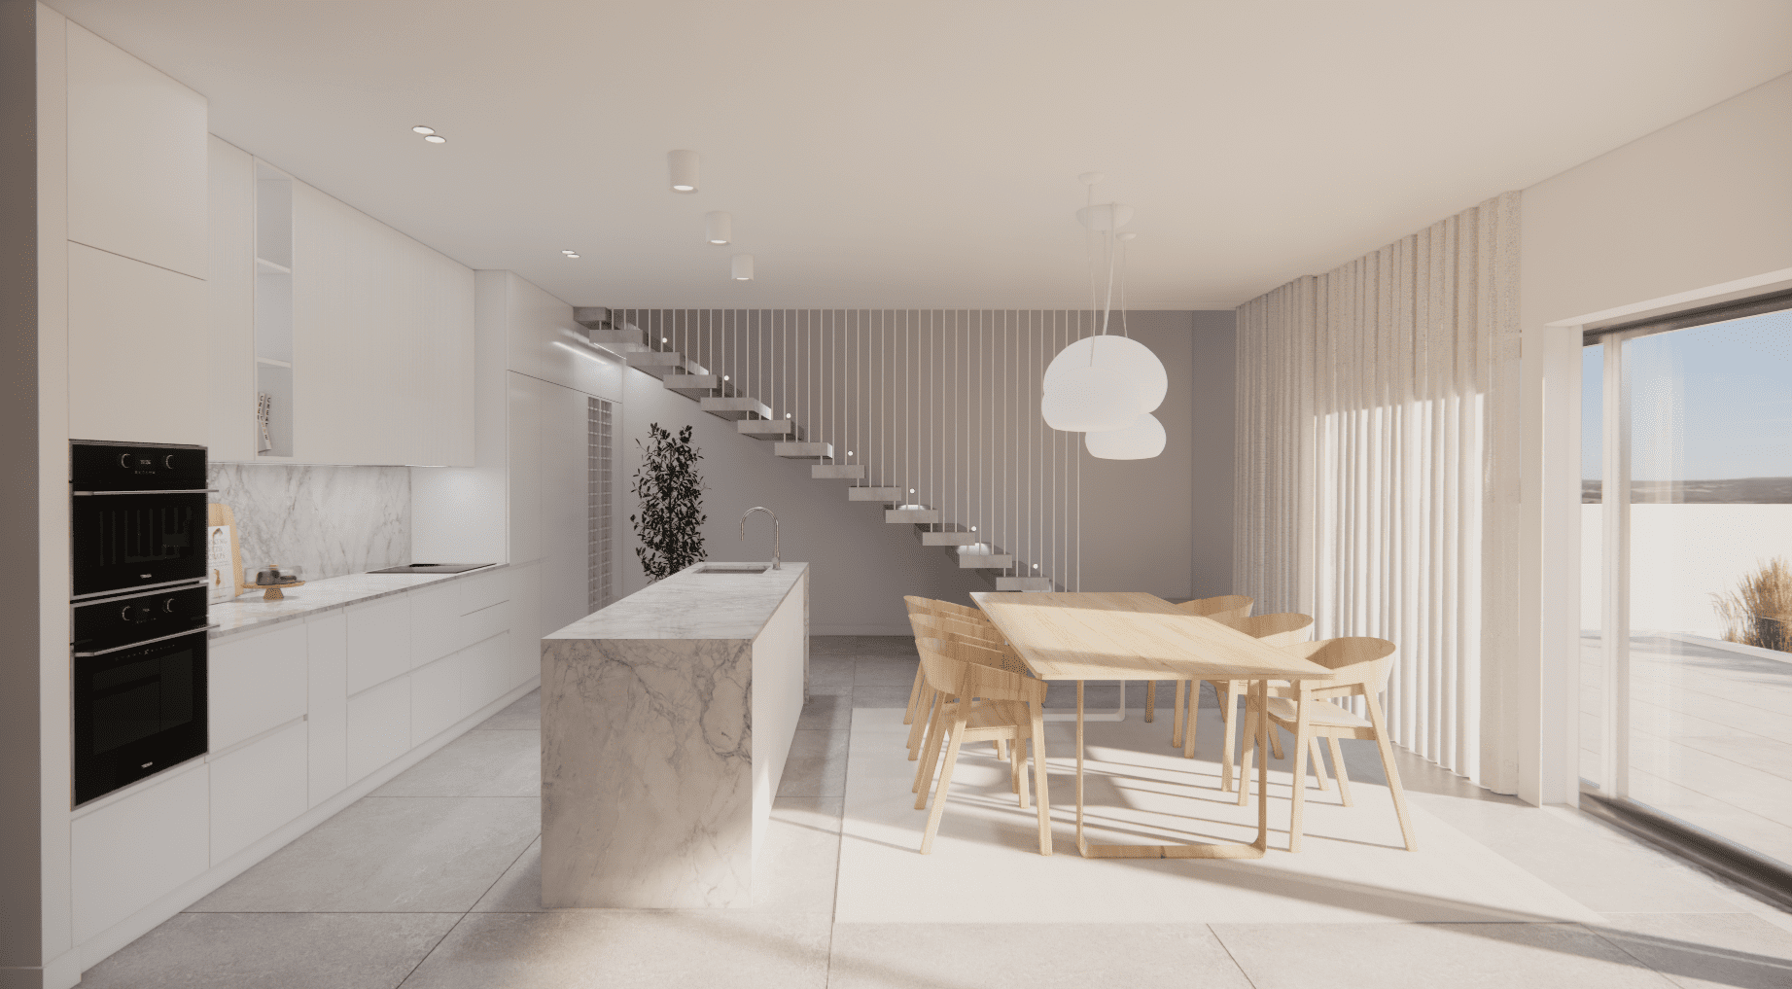
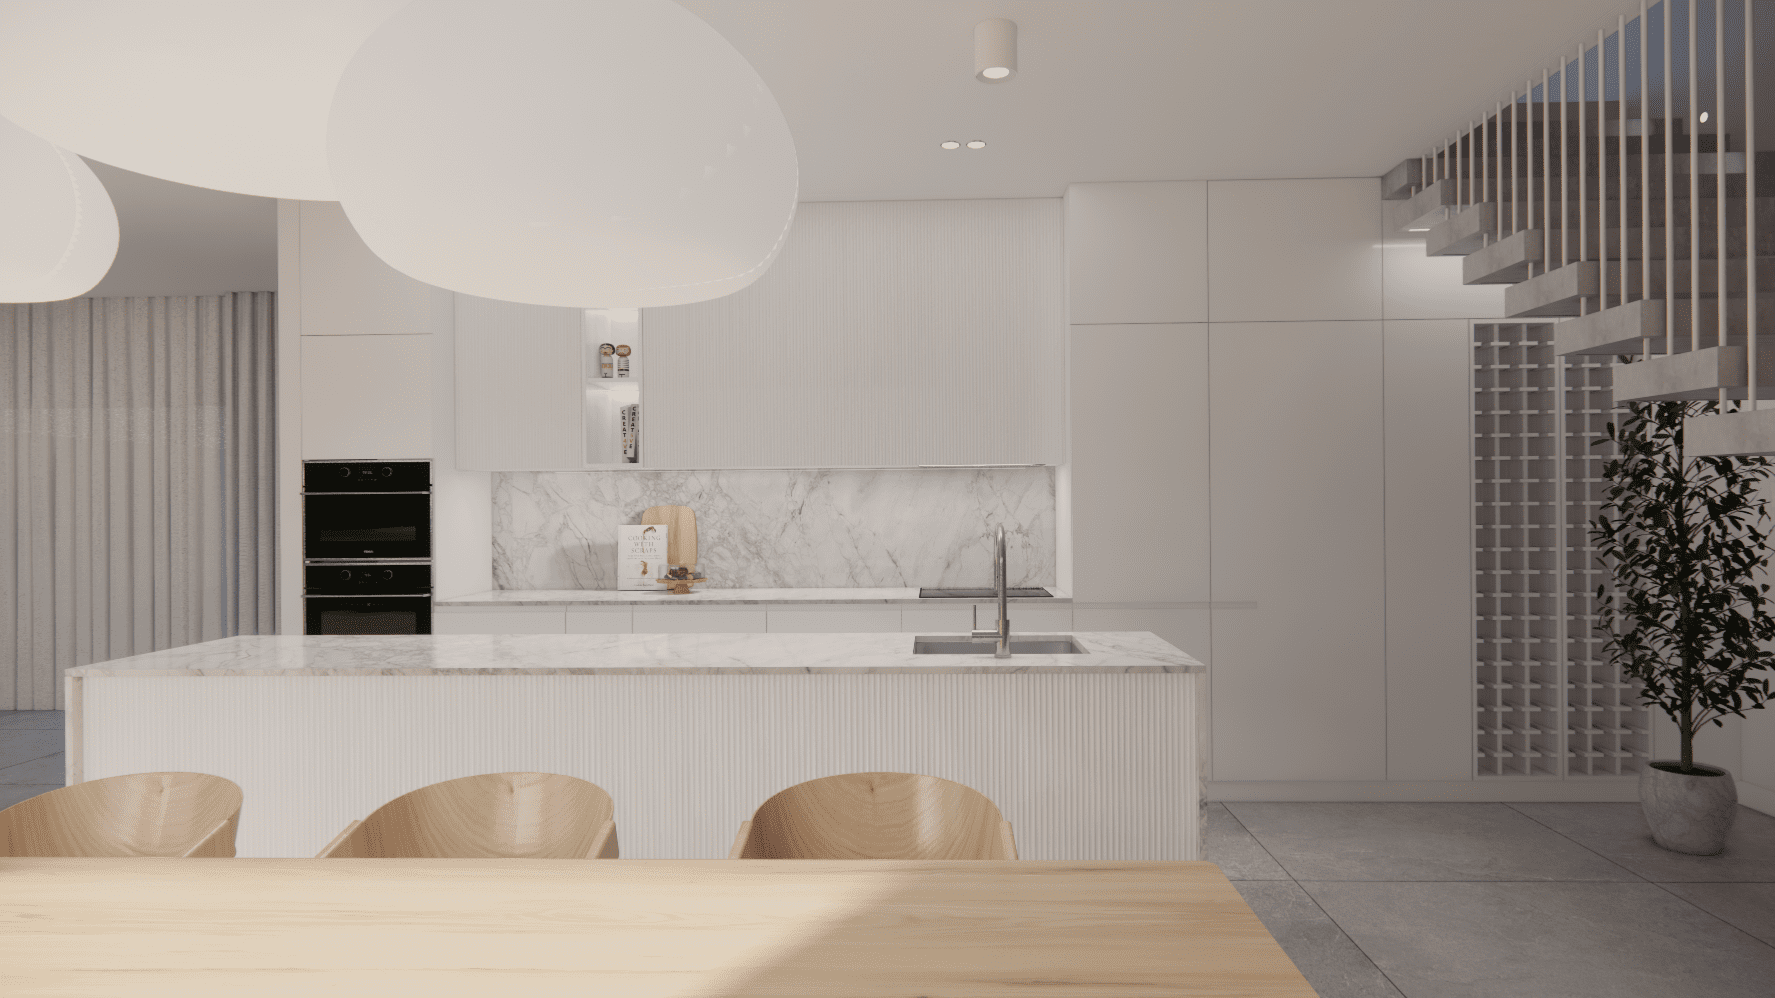
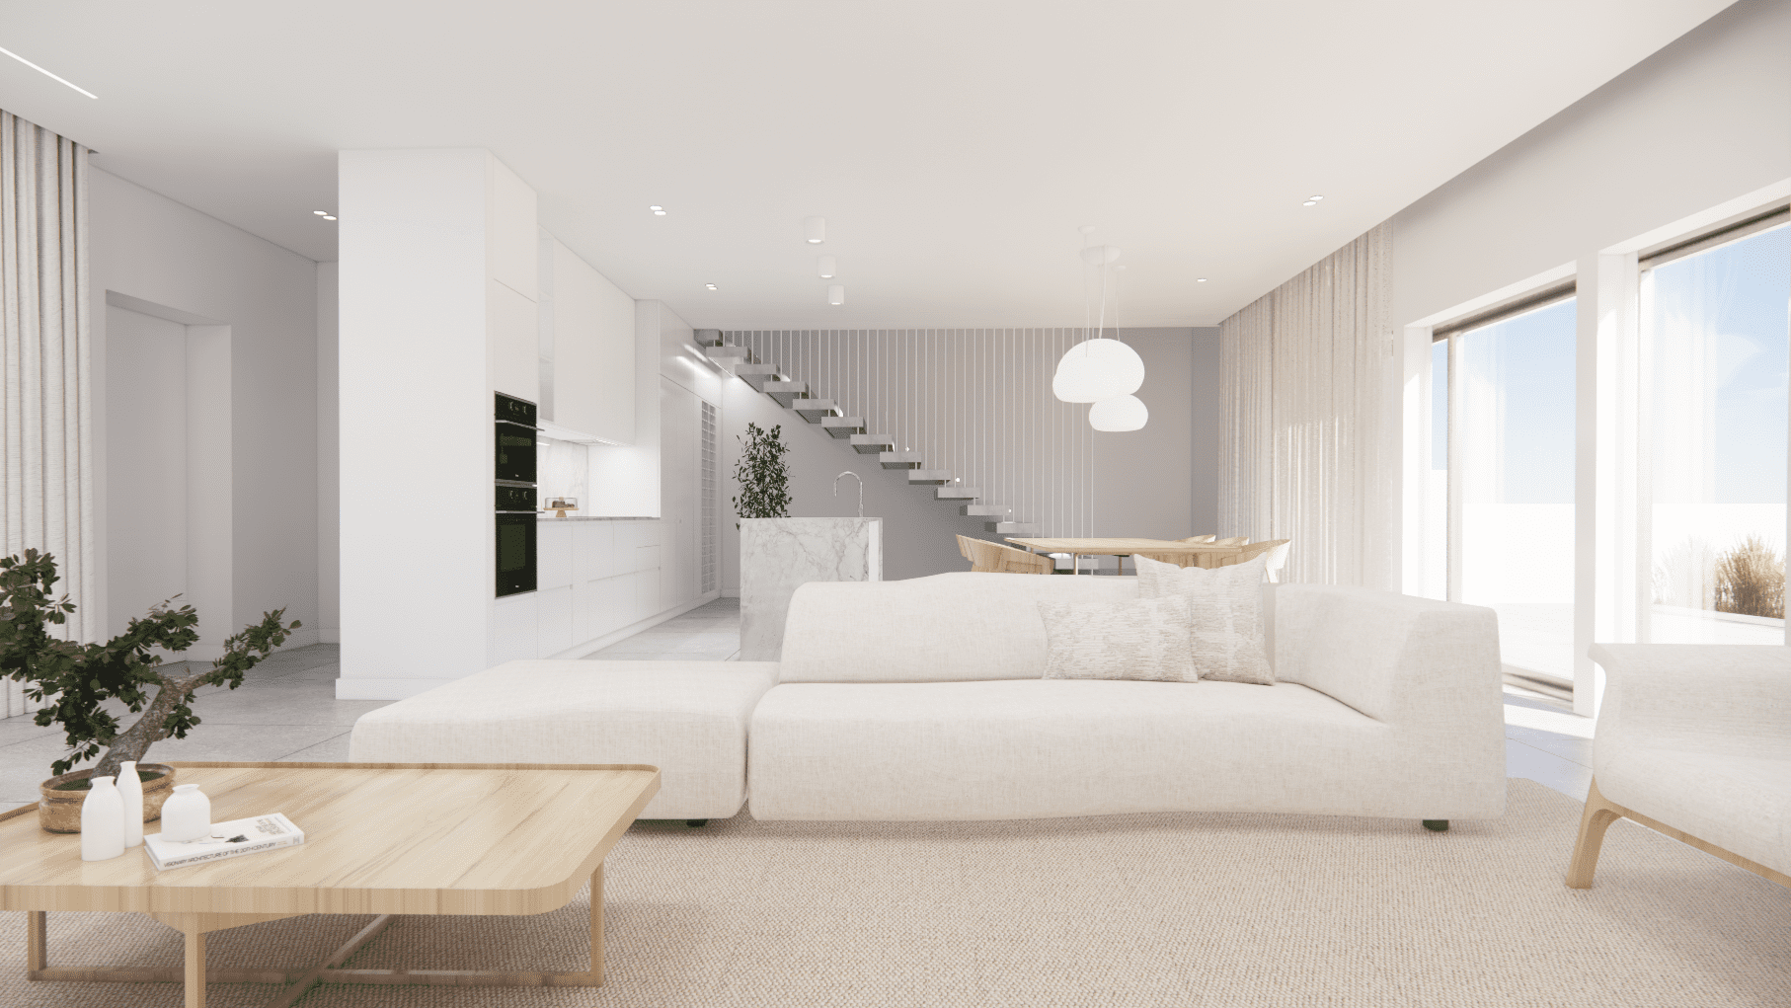
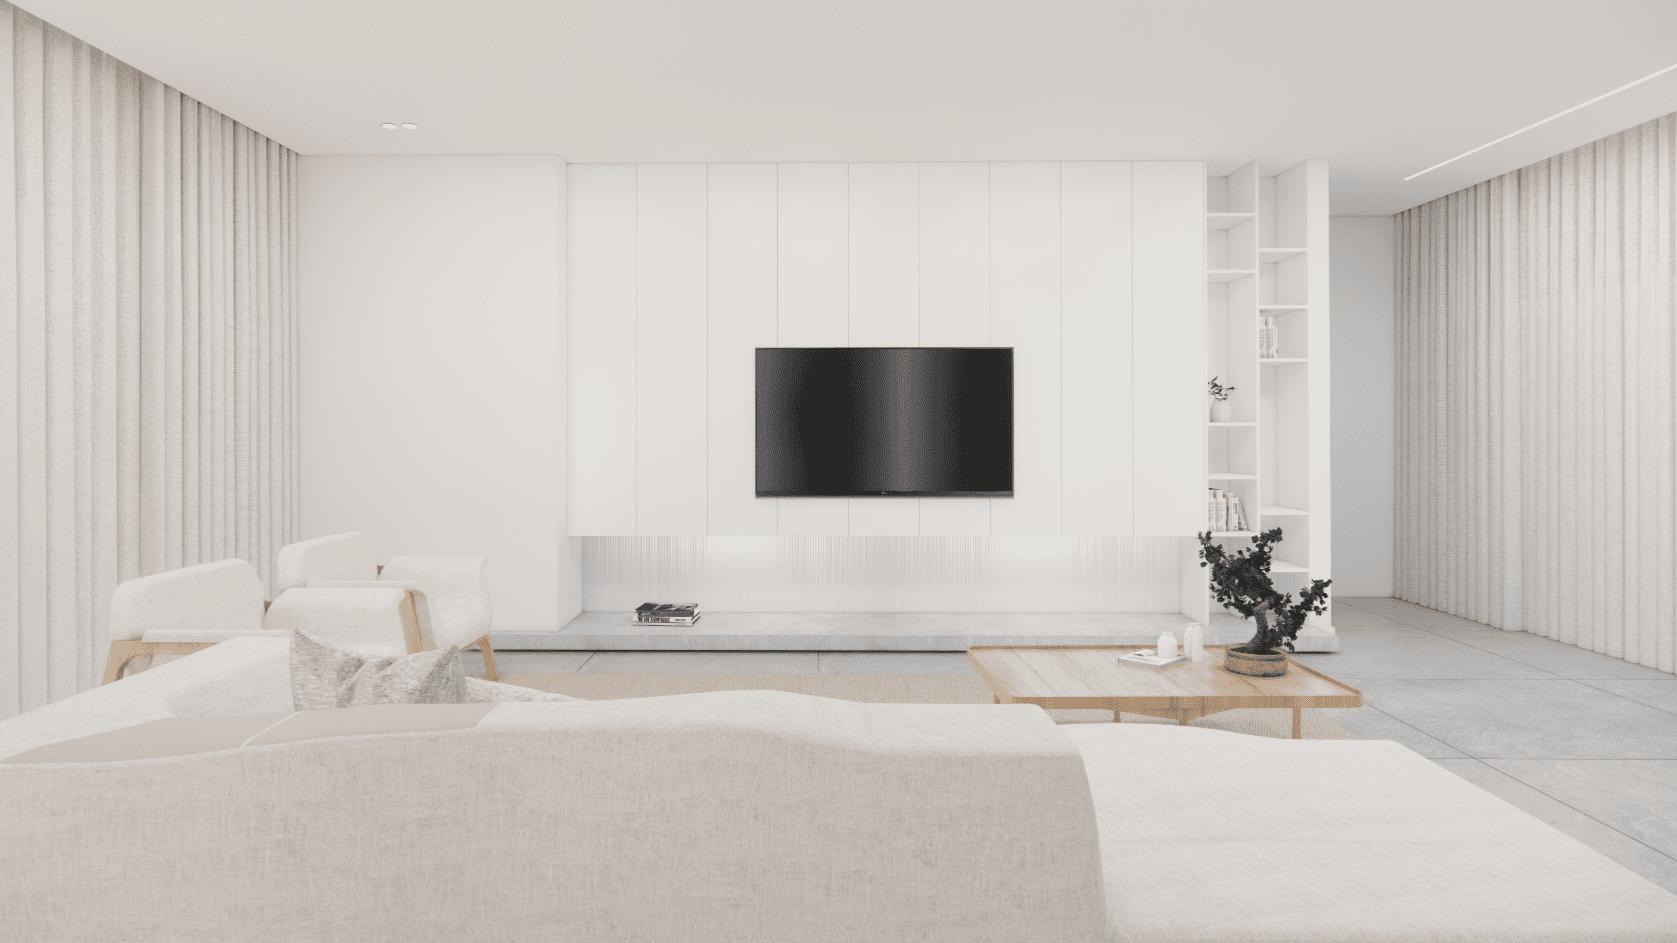
This is a T4 house, whose 00th floor essentially serves the common areas of the house, where there is an open space kitchen and living room with good views to the east and west of the outdoor pool area.